
1060 Stevens Road
Building Highlights
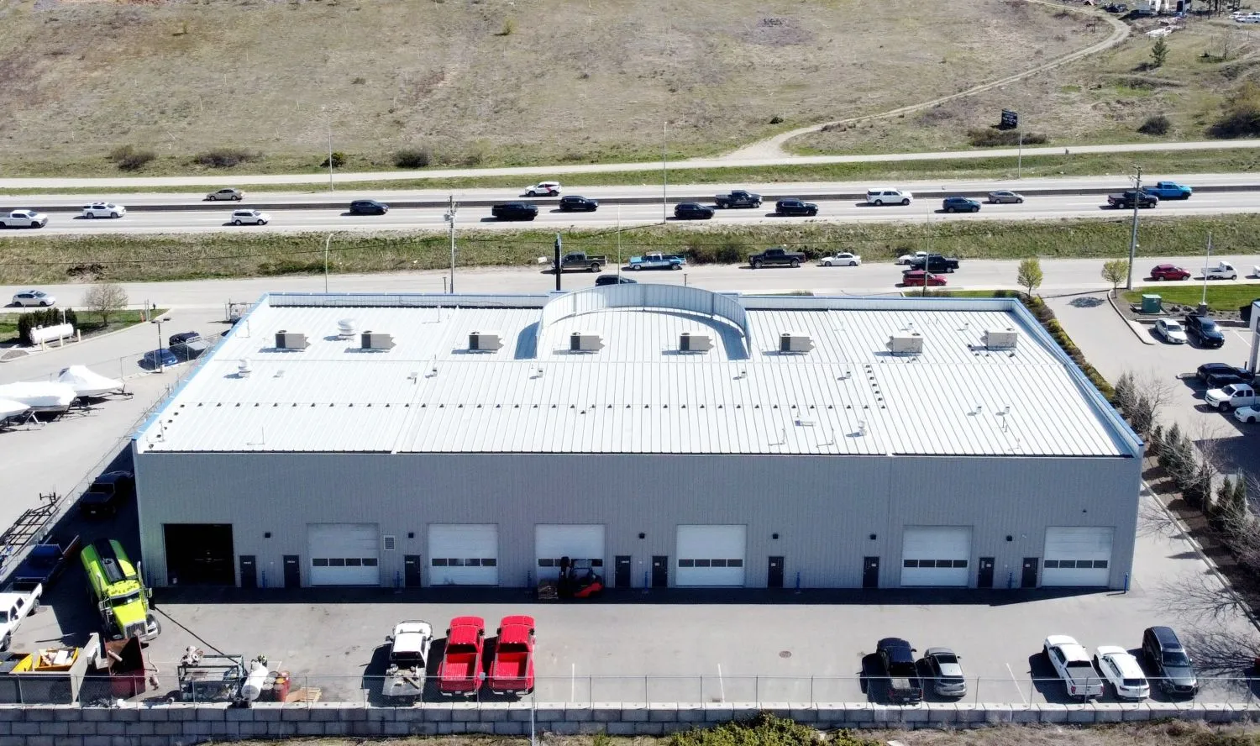
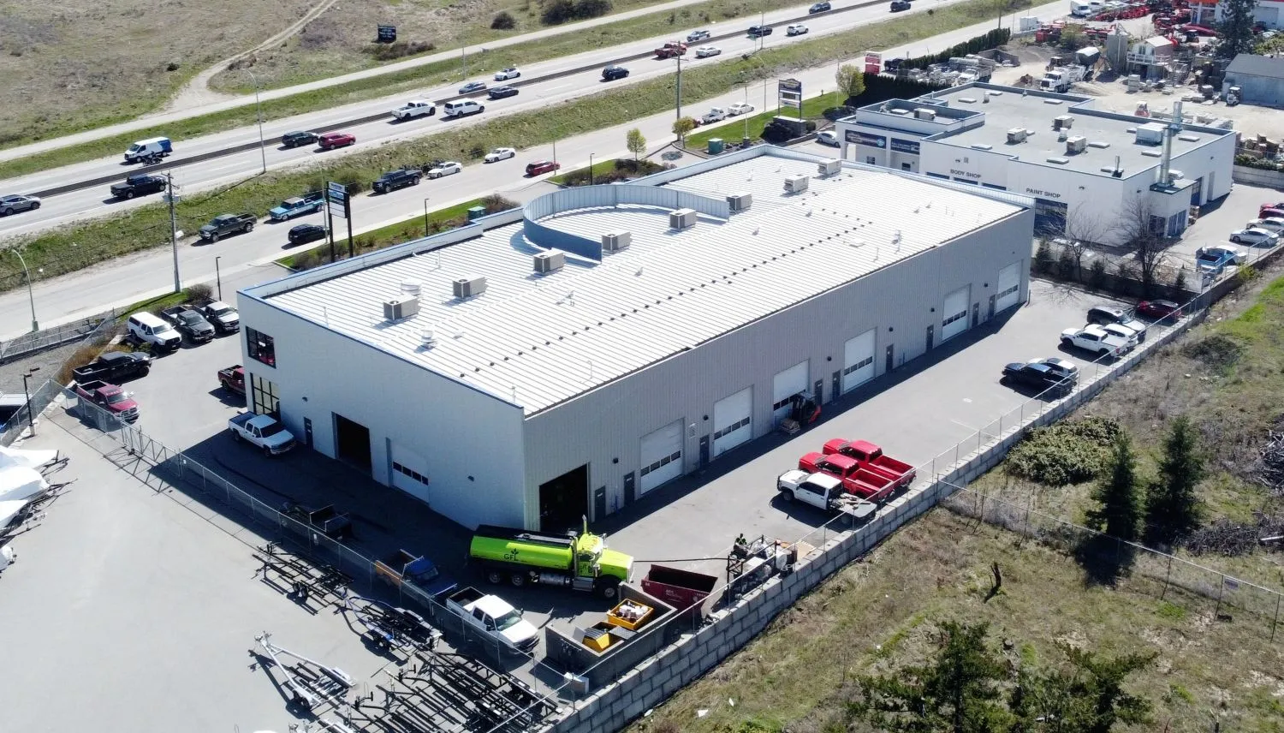
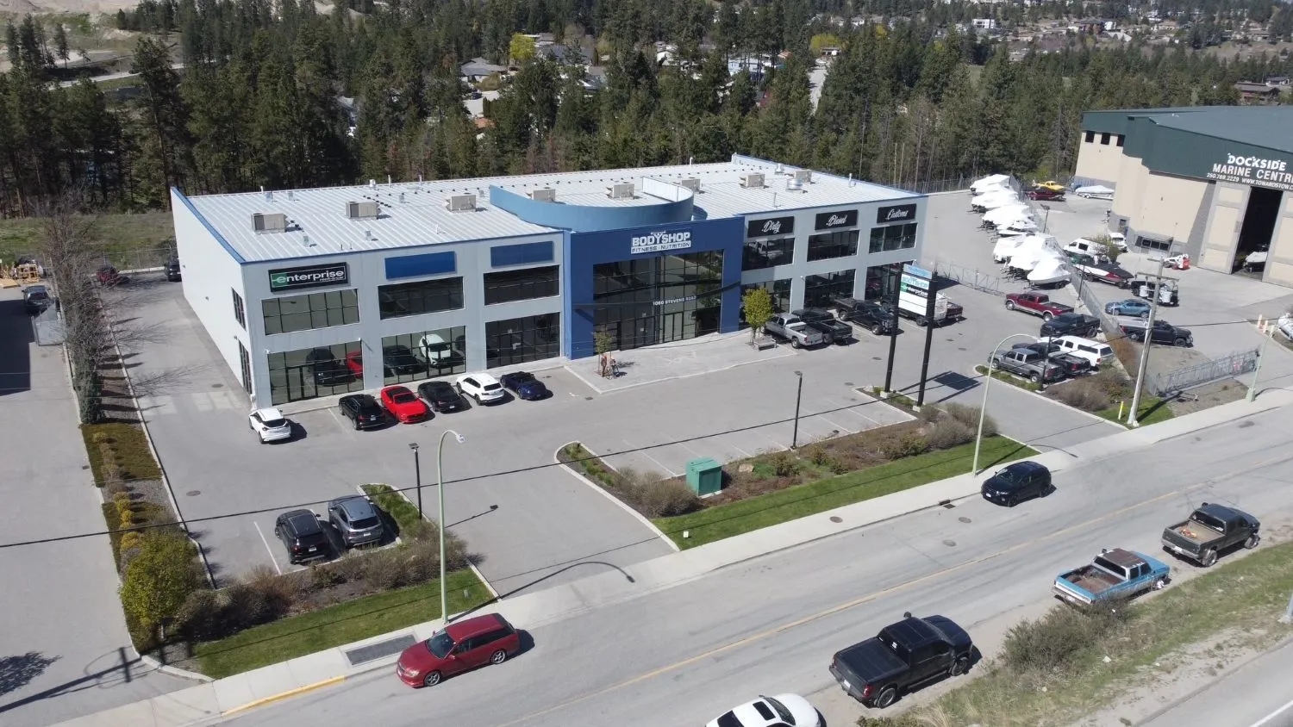
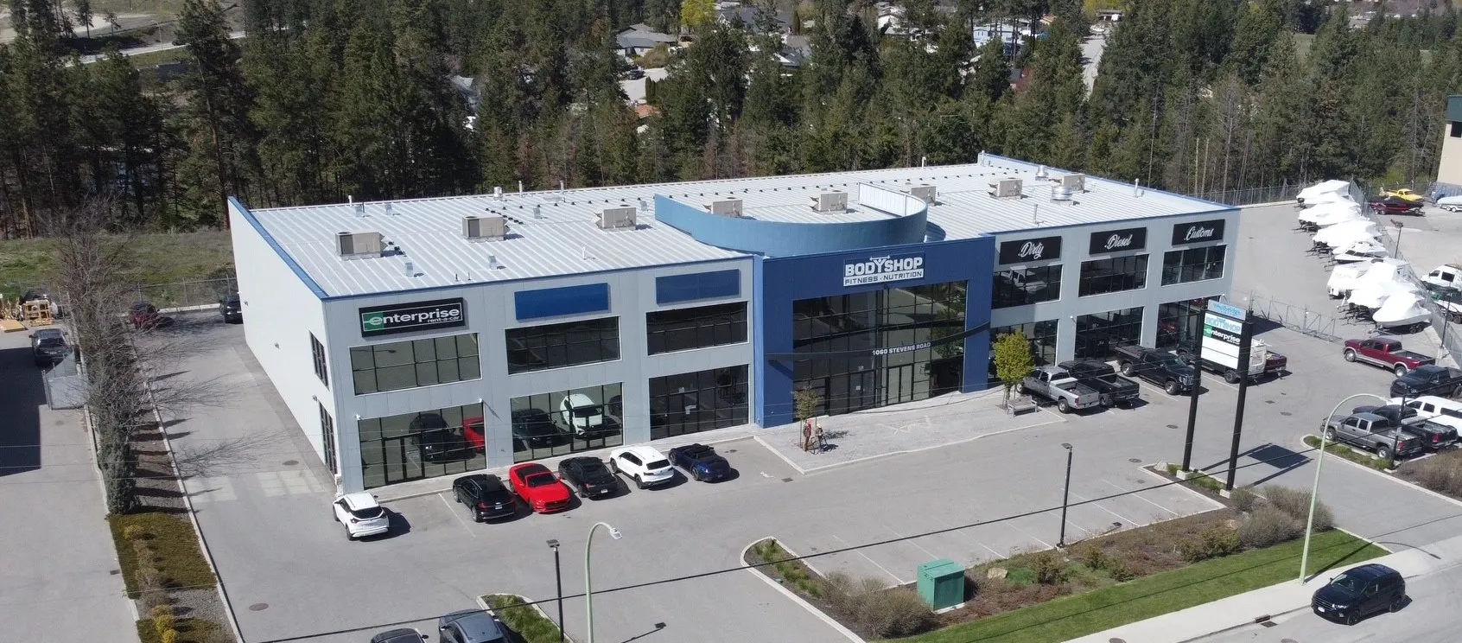
Located a short distance down Highway 97 from the WAC Bennett Bridge, 1060 Stevens Road has unobstructed highway frontage with approximately 70,000 vehicles per day seeing your brand. Few locations in West Kelowna offer this level of exposure. Every unit has HVAC heating and air conditioning.
| Total Building Square Footage | 22,106 sq. ft. |
| Zoning | I1 (Light Industrial) |
| Ceiling Heights | 20 feet, clear span throughout |
| Loading | 9 grade-level loading bays |
| Units | 8 units, 2,486–2,620 sq. ft. |
| Utilities | Separate 200 amp electrical and separate gas meters |
| Mezzanines | Units 1, 2, 7 & 8 — 500 sq. ft. each, with washroom facilities |
| Additional Land | ½ acre paved, serviced, fenced & gated |
| Sprinklers | Fully fire sprinklered |
| Signage | Pylon sign for tenant advertising |
| Parking | Front & rear surface parking |
| Visibility | ~70,000 vehicles per day |
| Frontage | Unobstructed Highway 97 frontage |
| Access | Two driveway accesses |
Location Information
Just off Highway 97 at the West Kelowna gateway, the property captures the full flow of traffic between Kelowna and the rest of the Okanagan, making it ideal for high-visibility businesses.
Zoning
1060 Stevens Road is zoned I1 – Light Industrial under the City of West Kelowna Zoning Bylaw No. 0320. The zone is intended to accommodate light industrial uses and associated uses, and permits a broad range of industrial, warehouse, and service-commercial tenants.
Principal uses permitted in the I1 zone include:
- Auctioneering establishment
- Alcohol production facility
- Bulk fuel depot
- Cannabis production facility
- Commercial storage
- Contractor services
- Fire, police or ambulance service
- Food bank
- Freight or distribution outlet
- Greenhouse or plant nursery
- Heavy equipment sales, rental and repair
- Heliport facility
- High technology industry
- Industry, general
- Kennel, hobby
- Kennel, service
- Office
- Outdoor storage
- Recreation services, indoor
- Restaurant
- Retail, service commercial
- Utility service
- Veterinary clinic
- Warehouse
Accessory uses, caretaker units, and minor home-based businesses are permitted as secondary uses. The complete list of uses and the development regulations for the I1 zone are set out in Part 13 of West Kelowna Zoning Bylaw No. 0320. Contact us to confirm that your business is a fit.
Unit Breakdown
| Unit 1 | 2,500 sq. ft. |
| Unit 1 — Mezzanine | 500 sq. ft. |
| Unit 2 | 2,500 sq. ft. |
| Unit 2 — Mezzanine | 500 sq. ft. |
| Unit 3 | 2,486 sq. ft. |
| Unit 4 | 2,500 sq. ft. |
| Unit 5 | 2,620 sq. ft. |
| Unit 6 | 2,500 sq. ft. |
| Unit 7 | 2,500 sq. ft. |
| Unit 7 — Mezzanine | 500 sq. ft. |
| Unit 8 | 2,500 sq. ft. |
| Unit 8 — Mezzanine | 500 sq. ft. |
Building Photos