
1698 Cary Road
Building Highlights
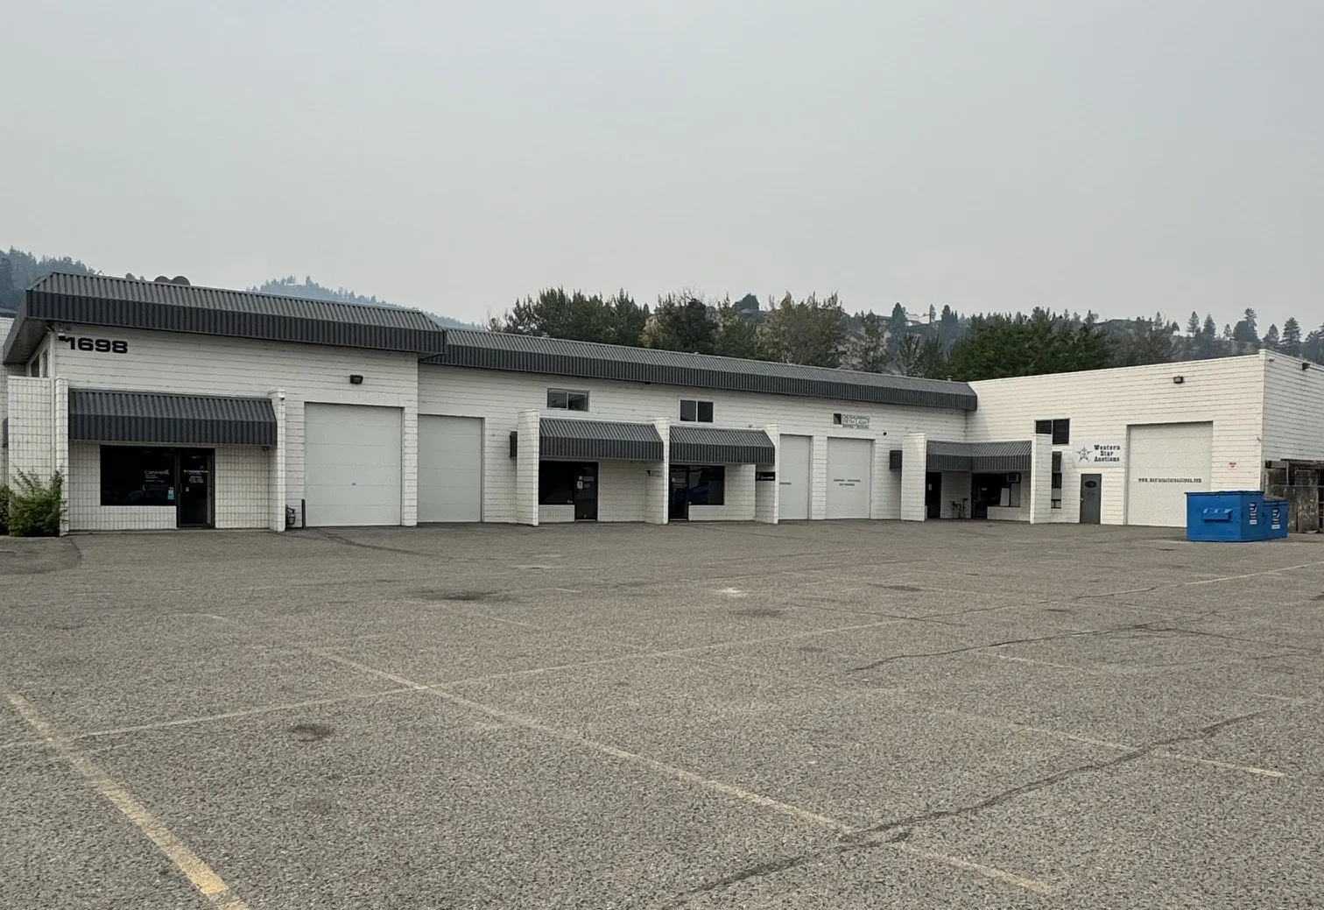
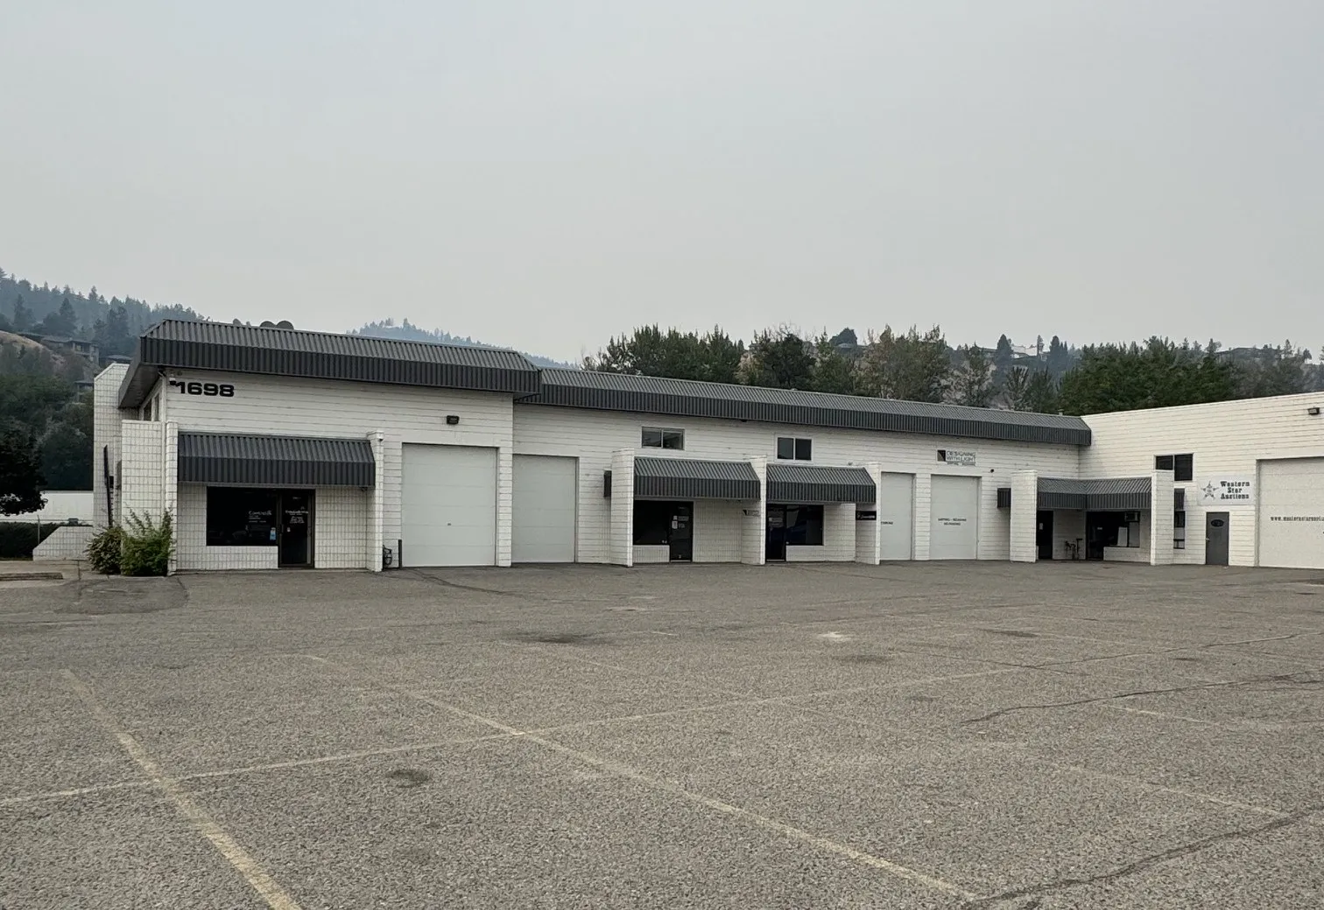
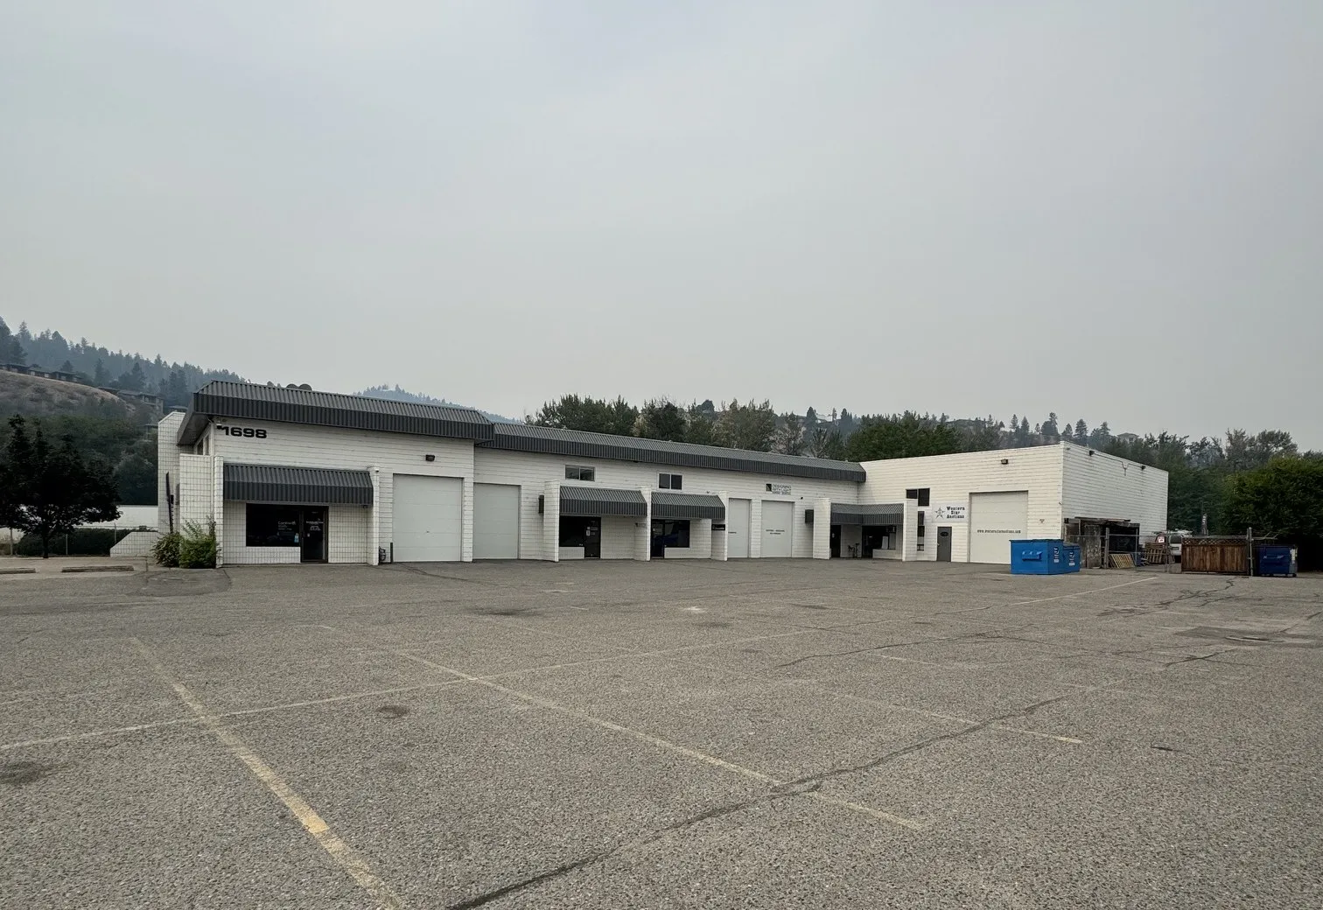
1698 Cary Road is a multi-unit industrial building offering approximately 11,500 sq. ft. across five units, each served by its own grade-level overhead loading door. A large paved yard fronts the full length of the building, giving every unit direct drive-up access, turning room for larger vehicles, and generous customer and staff parking.
Units 1, 2 and 3 each include second-floor space within the unit, useful for offices, staff amenities, or storage above the shop area. Units 4 and 5 carry mezzanines in addition to their floor area.
| Total Building Square Footage | ~11,500 sq. ft. |
| Zoning | Contact us for details |
| Ceiling Heights | Contact us for details |
| Loading | Grade-level overhead loading door to each unit |
| Units | 5 units |
| Utilities | Contact us for details |
| Mezzanines | Second-floor space within Units 1, 2 & 3; mezzanines in Units 4 & 5 |
| Site | Large paved yard with drive-up access to every unit |
| Parking | Front & side surface parking |
Location Information
1698 Cary Road sits in the same Hwy 33, Enterprise Way and Cary Road corridor as its neighbour at 1693 Cary Road — one of Kelowna's busiest industrial and commercial districts, with strong access for both customers and freight. Highway 97, Enterprise Way, and Springfield Road together carry more than 105,000 vehicle trips each day.
The location is positioned to benefit from the City of Kelowna's Clement Avenue Multi-Modal Corridor Extension — a $210 million project that will create a fourth east–west route across the city. Its first segment connects Spall Road to Highway 33 and includes intersection upgrades at Hwy 33 & Enterprise Way, close to this property. The City has $135 million reserved in its ten-year capital plan, primarily for 2028 and 2029, with a second segment from Highway 33 to McCurdy Road in concept design.
Unit Breakdown
| Unit 1 | Contact us for details |
| Unit 2 | Contact us for details |
| Unit 3 | Contact us for details |
| Unit 4 | Contact us for details |
| Unit 5 | Contact us for details |
Building Photos