
2495 Enterprise Way
Building Highlights
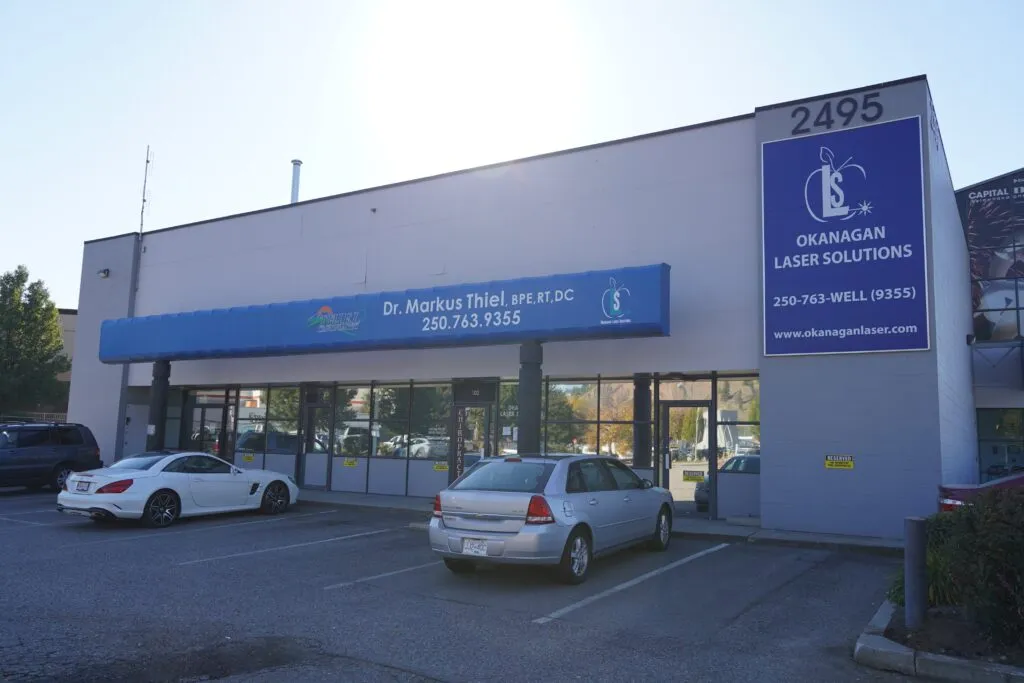
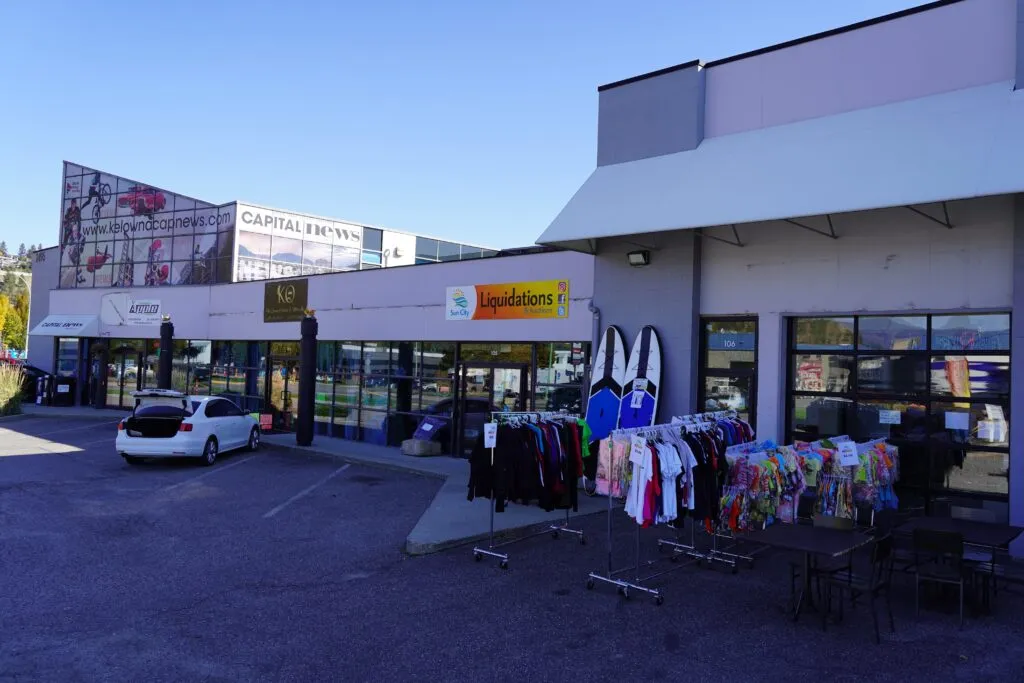
The Old Press Building, once fully occupied by the Kelowna Capital News, has undergone a major redevelopment and now offers individual commercial retail units with exceptional profile along the Enterprise Way corridor.
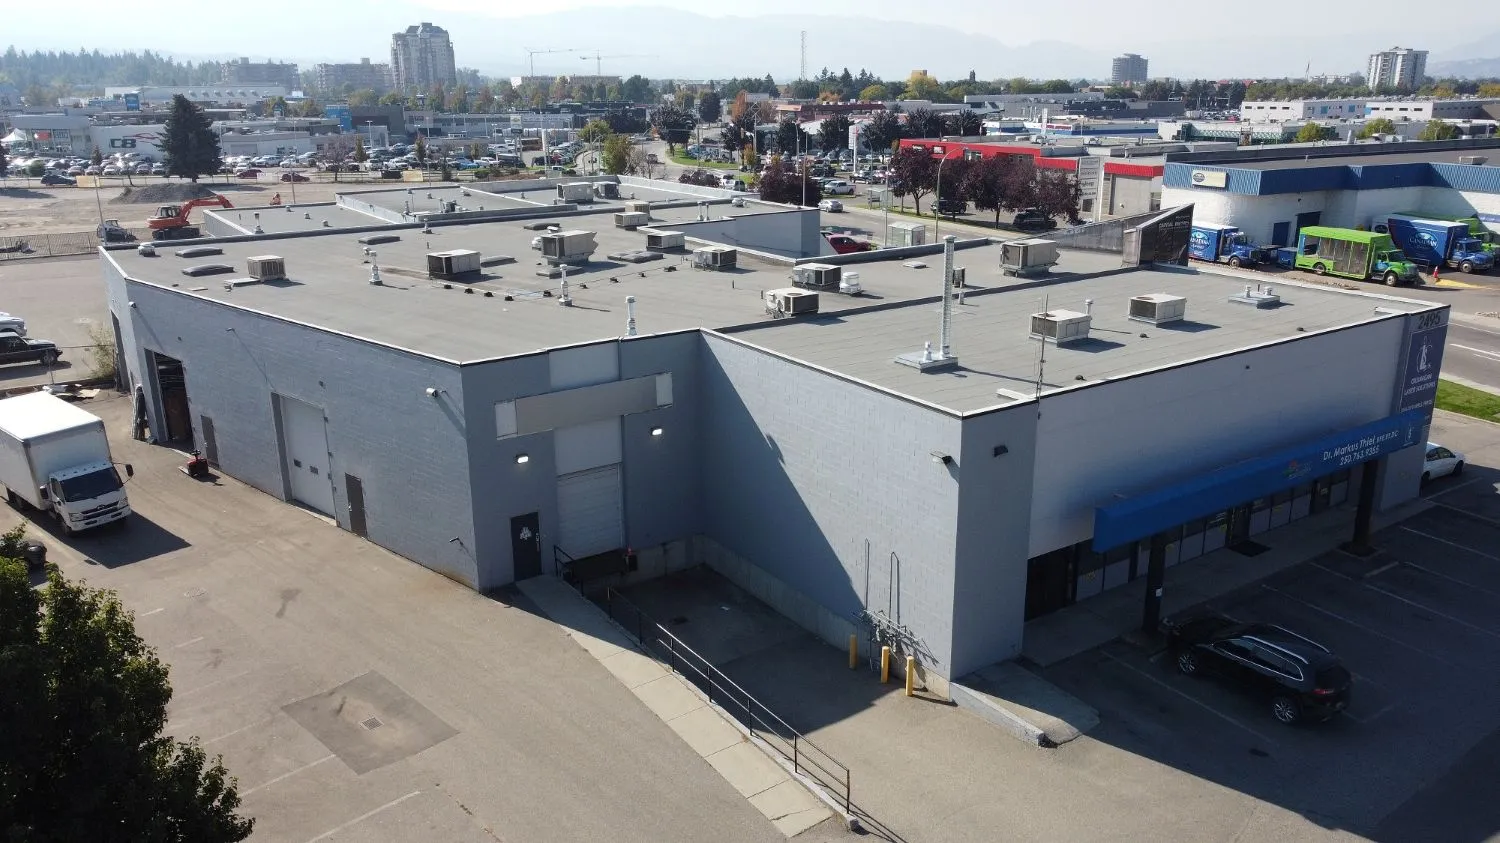
Four of the seven units have a mix of retail store front space with 9-foot-high ceilings, as well as warehouse areas with ceiling heights of 20-feet. Three of the units are equipped with 12×14-foot electrically powered overhead doors for grade level loading. One unit has a dock level loading bay with an electric dock leveler.
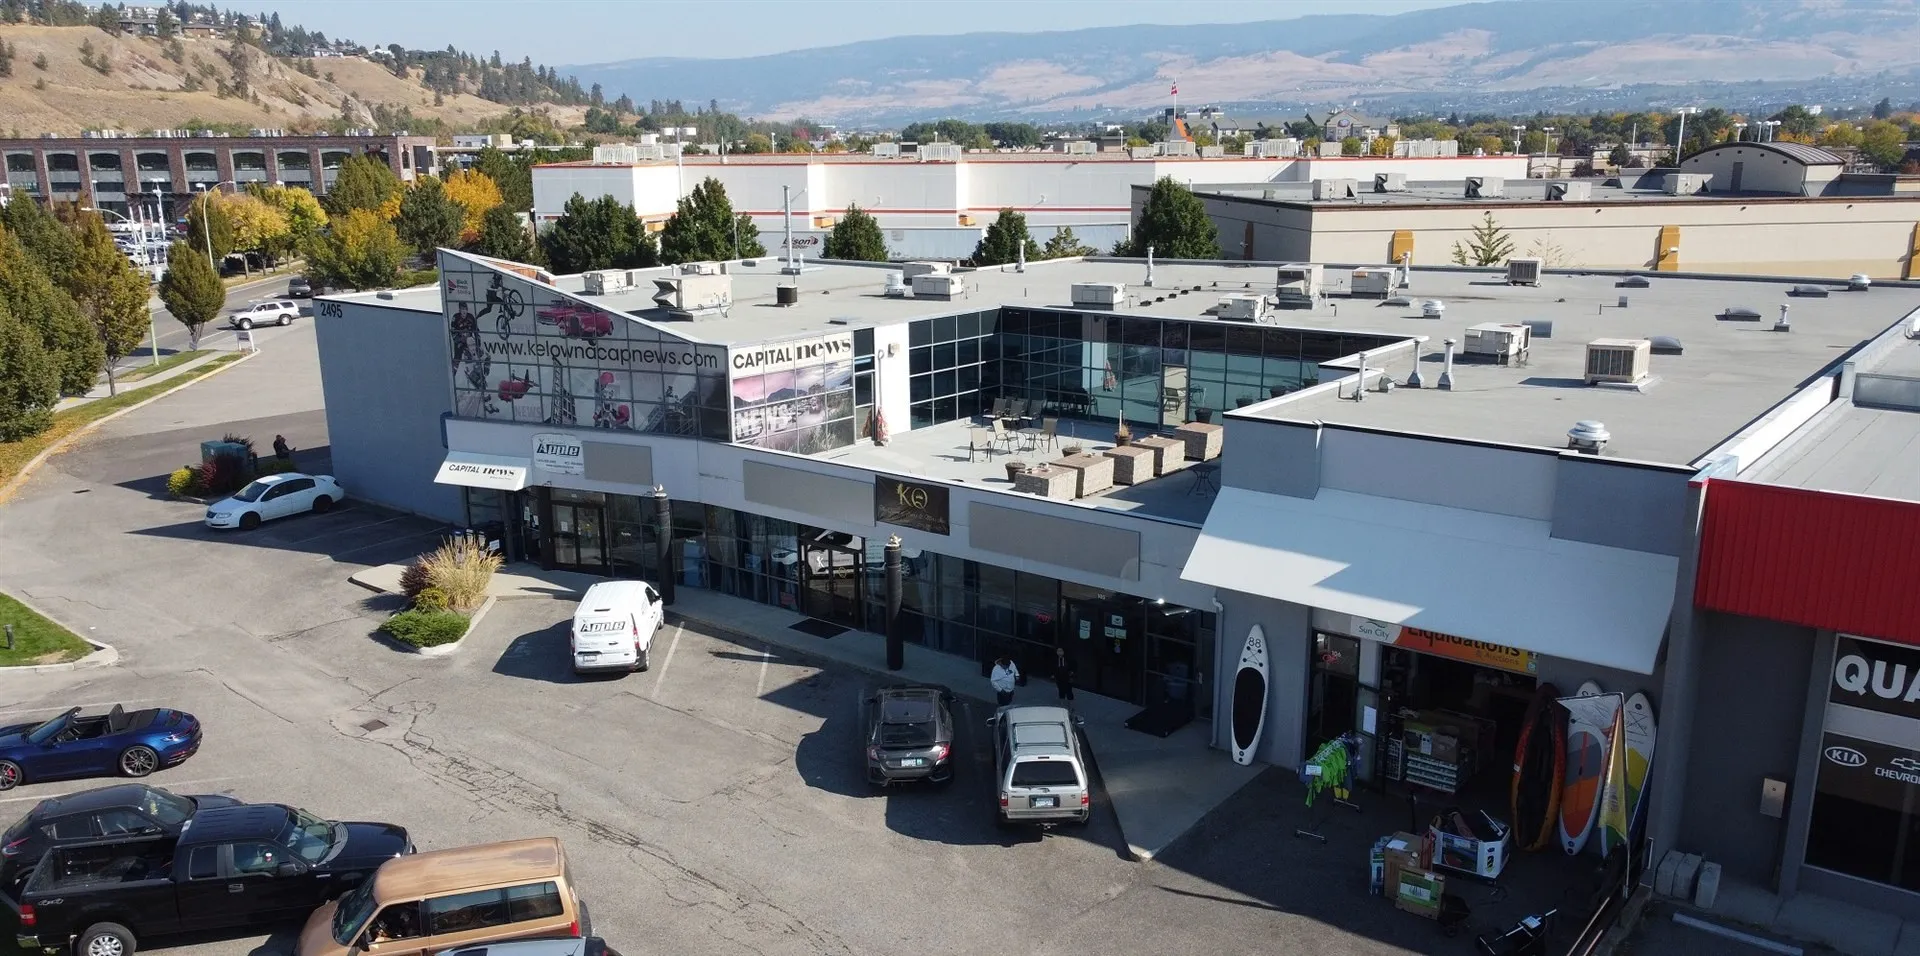
Two units are specifically designed for professional services, retail, or small custom indoor manufacturing. These units do not have rear overhead door facilities, but do feature high ceilings and mezzanines. The second floor and roof top patio is exclusive to the Kelowna Capital News.
All units are fitted with new LED high bay and troffer lighting, new separately metered 200 amp electrical service, in-suite telecom wiring and accessible washrooms. Separate HVAC roof top units provide heating and cooling with additional gas forced air ceiling furnaces in the warehouse areas.
| Total Building Square Footage | 20,634 sq. ft. |
| Zoning | CA-1 (Core Area Mixed Use) |
| Ceiling Heights | 9 feet (retail) · 20 feet (warehouse) |
| Loading | 3 grade-level loading bays, 12 ft × 14 ft with auto lift; 1 dock-level bay, 8 ft × 10 ft with dock leveler |
| Units | 7 units, 997–5,553 sq. ft. |
| Utilities | Separately metered 200 amp electrical service per unit |
| Parking | Front, side & rear surface parking |
Location Information
Kelowna's Old Press Building, 2495 Enterprise Way, is located in the heart of the city's commercial centre. Enterprise Way is one of the busiest streets in Kelowna as it's home to prominent businesses and retailers such as The Home Depot, WalMart Supercentre, and Kelowna BMW. Because of the sheer volume of traffic, Enterprise Way is a prime place in the city to put your business.
This building is only one block north of HWY 97 and a few blocks east of Dilworth Road, giving it an extremely convenient location.
Zoning
2495 Enterprise Way is zoned CA-1 – Core Area Mixed Use under the City of Kelowna Zoning Bylaw No. 12375. The zone provides for mixed commercial and residential development within the Core Area and outside the urban centres, making it a flexible fit for the retail, service, and light-industrial tenants this corridor attracts.
Buildings up to four storeys are generally permissible, with up to six storeys in certain circumstances based on development policy guidance from the Official Community Plan. A further increase to twelve storeys is acceptable on key Transit Supportive Corridors and within close proximity to transit and urban centres.
The full list of principal and secondary uses and the development regulations for the CA-1 zone are set out in the City of Kelowna Zoning Bylaw No. 12375. Contact us to confirm that your business is a fit.
Unit Breakdown
| Unit 101 | 1,430 sq. ft. |
| Unit 102 | 997 sq. ft. |
| Unit 103 | 2,459 sq. ft. |
| Unit 104 | 3,183 sq. ft. |
| Unit 105 | 3,279 sq. ft. |
| Unit 106 | 3,733 sq. ft. |
| Unit 203 (2nd Floor) | 5,553 sq. ft. |
Building Photos