
495 Banks Road
Building Highlights
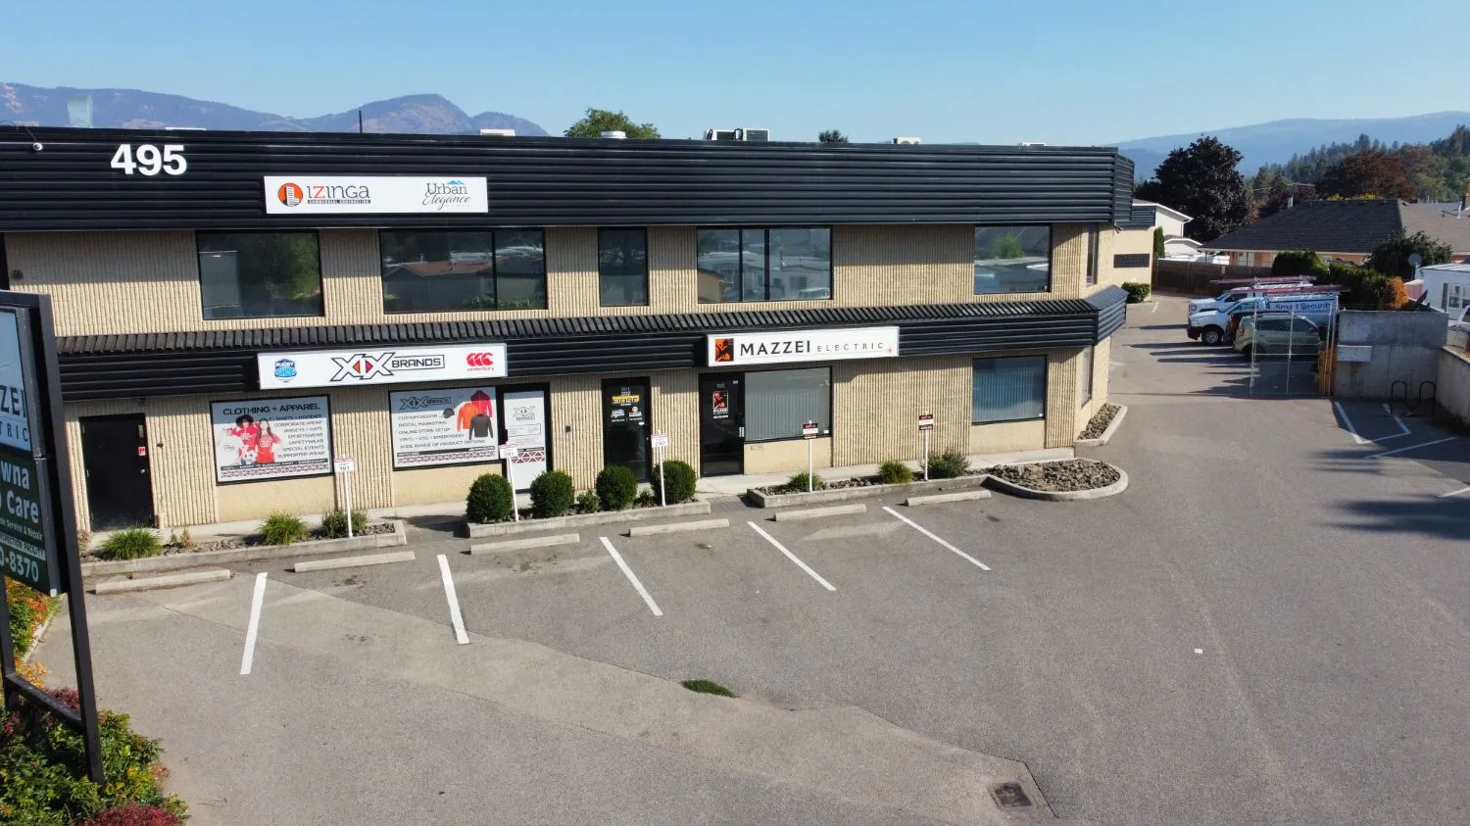
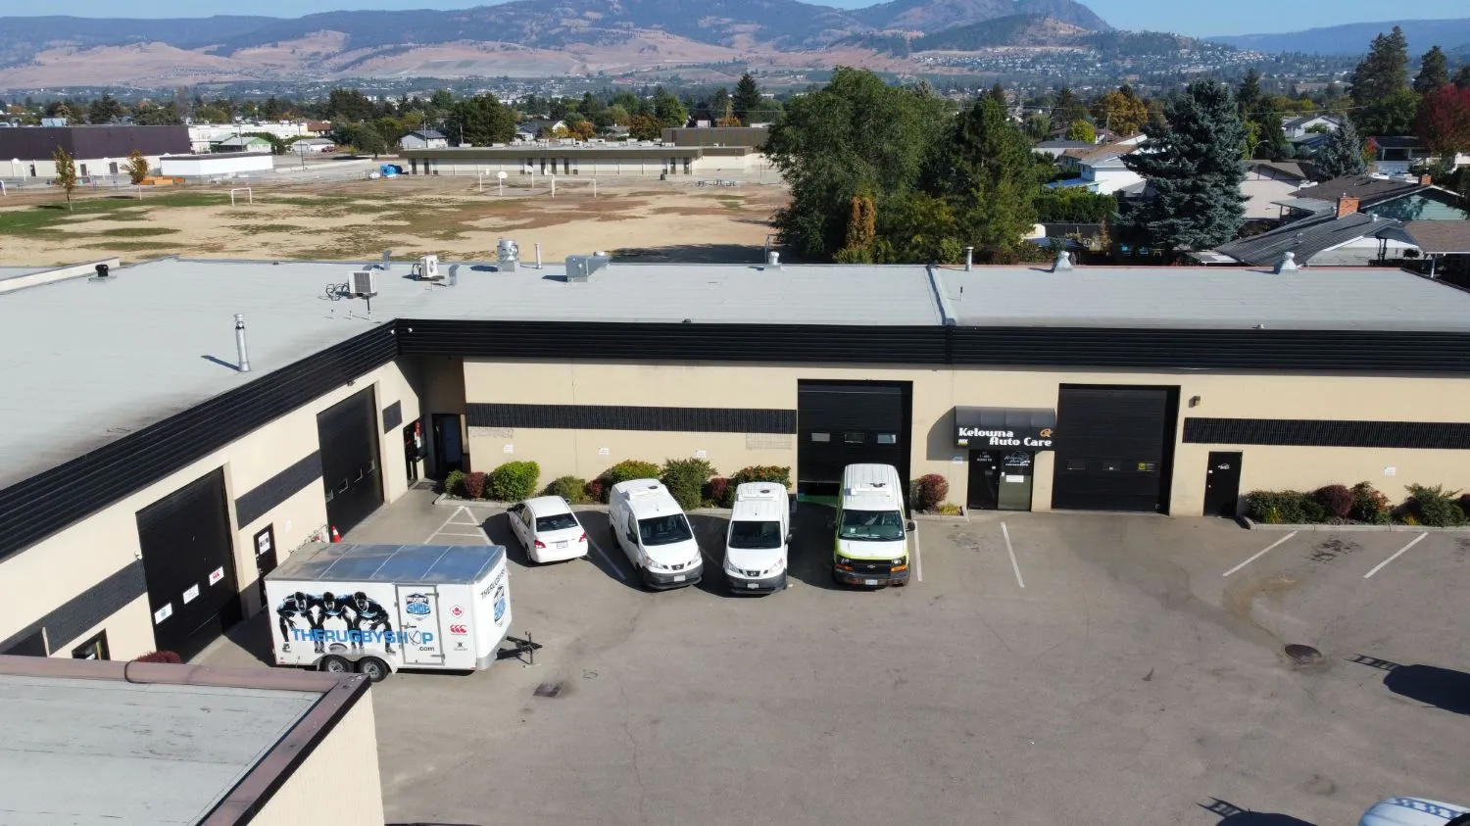
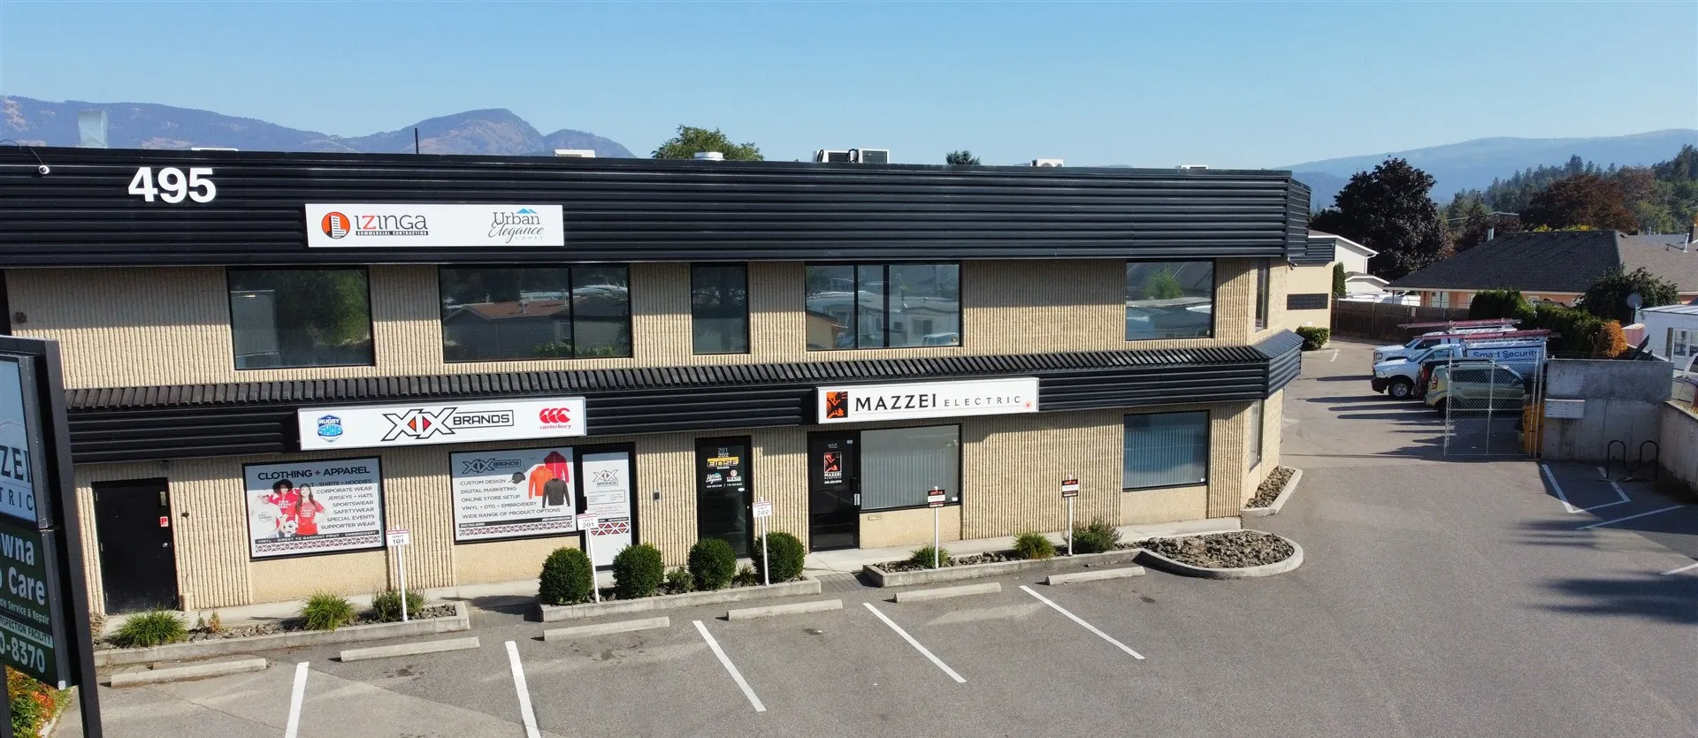
495 Banks Road is a mixed-use service commercial and office complex in the heart of Kelowna's urban centre. Grade-level entry loading bays within a fenced, gated compound are a sought-after feature for any business needing secure access and storage.
The building offers 16,528 sq. ft. across nine commercial units, with a flexible mix of showroom, office, and warehouse space on two floors.
Heating and cooling are unit specific: Units 101, 102, 103, 201 and 202 have individual ductless split systems, Units 104 and 105 have HVAC rooftop units with gas forced-air heaters, and Units 106 and 107 are heated by gas forced-air units.
| Total Building Square Footage | 16,528 sq. ft. |
| Zoning | C-2 (Vehicle Oriented Commercial) |
| Ceiling Heights | 8 ft 6 in (office) · 16 feet (warehouse) |
| Loading | Grade-level entry loading bays |
| Units | 9 commercial units, 909–3,583 sq. ft. |
| Utilities | Separately metered, apart from Units 101 & 102 and 103 & 104, which share services recovered through the triple net; Units 201 and 202 are electric only |
| Site | Fenced, gated compound |
| Parking | Front & rear surface parking |
Location Information
Located in Kelowna's established Banks Road commercial district, 495 Banks sits among prominent retail and service businesses with easy access to Highway 97 and the rest of the city.
Unit Breakdown
| Unit 101 | 909 sq. ft. |
| Unit 102 | 1,345 sq. ft. |
| Unit 103 | 1,253 sq. ft. |
| Unit 104 | 2,353 sq. ft. |
| Unit 105 | 3,583 sq. ft. |
| Unit 106 | 2,340 sq. ft. |
| Unit 107 | 2,403 sq. ft. |
| Unit 201 (2nd Floor) | 972 sq. ft. |
| Unit 202 (2nd Floor) | 1,370 sq. ft. |
Building Photos